top of page
Project Belle
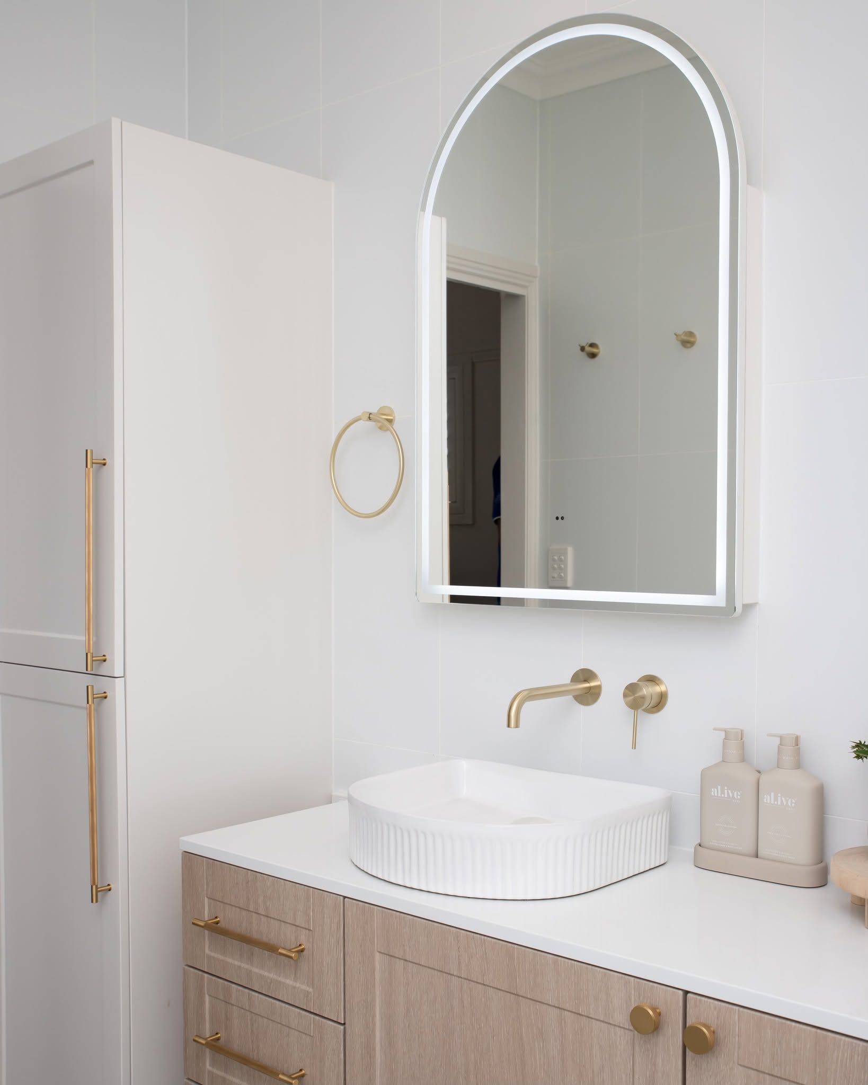
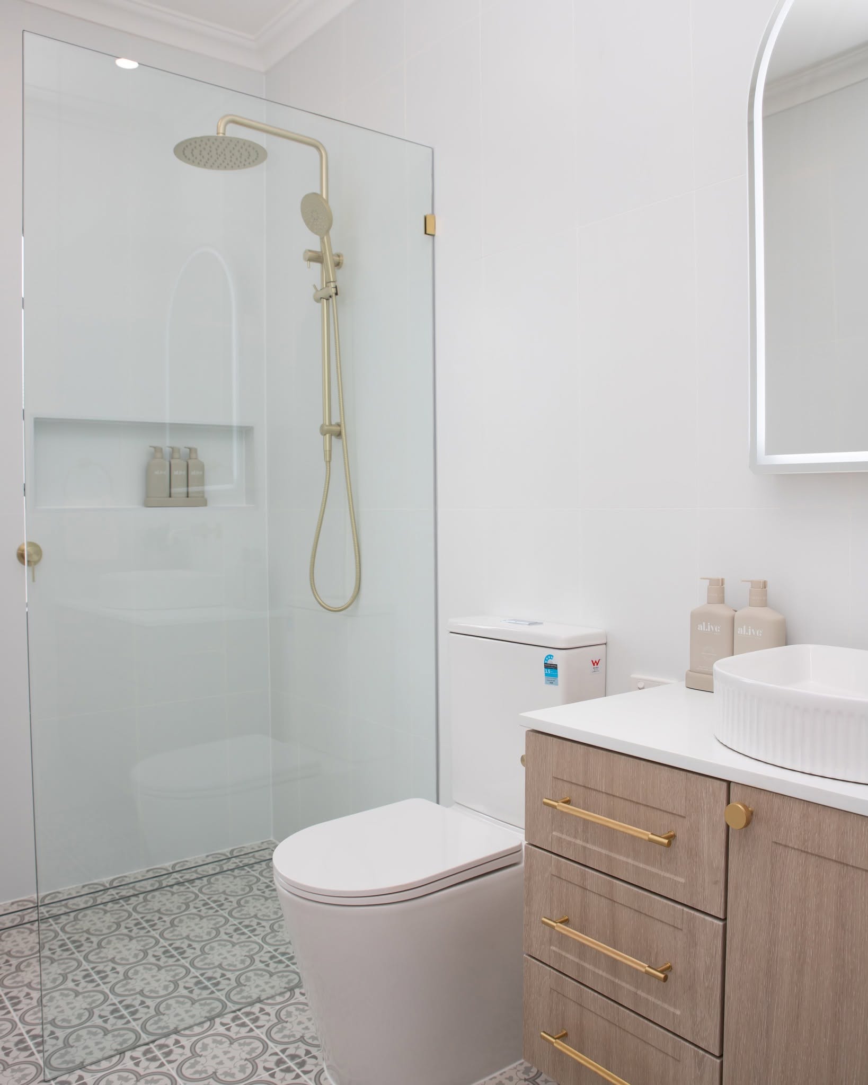
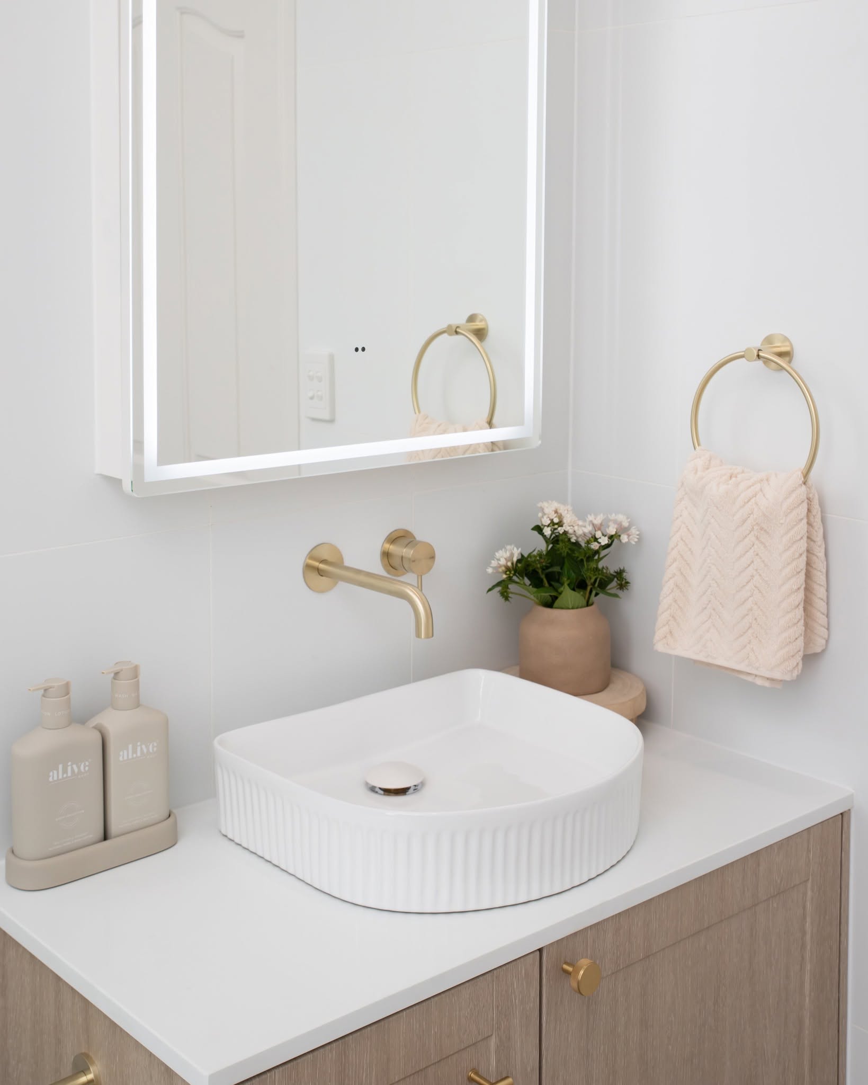
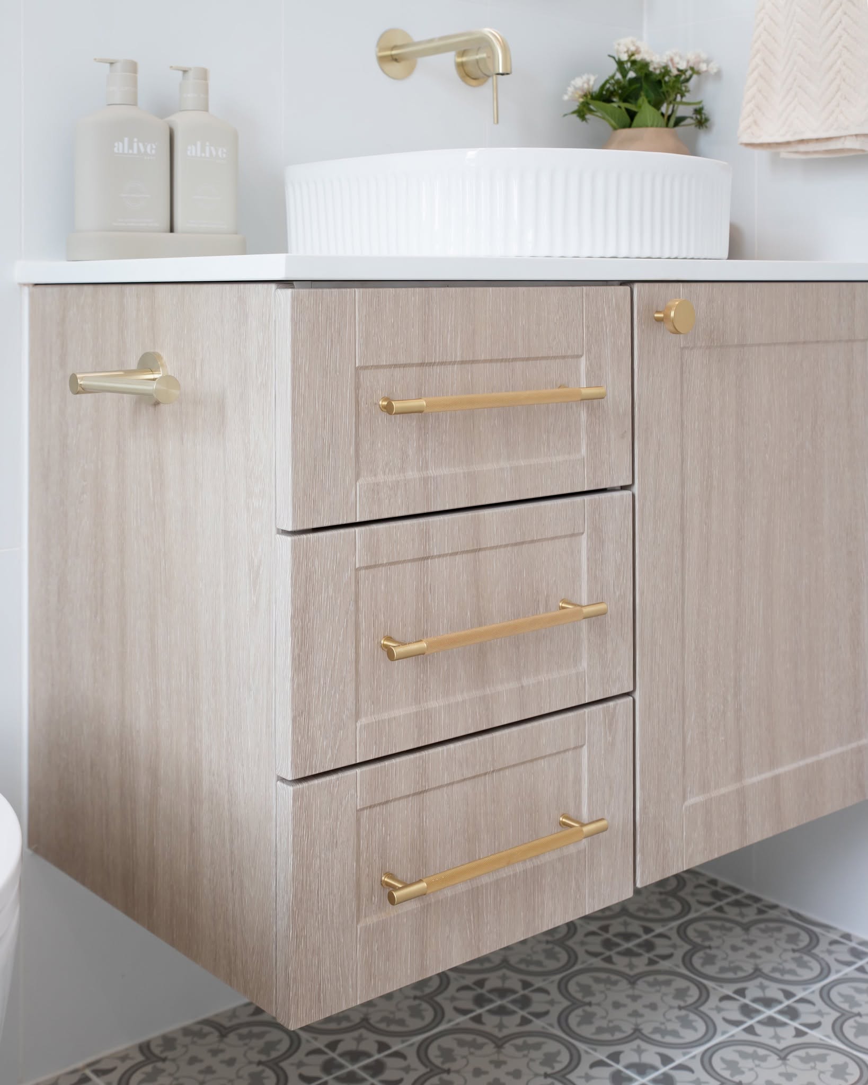
Project Belle reimagines a bathroom and ensuite in Brighton, combining classic character with the practical needs of the home. Guided by the client’s preference for a timeless style that suited both the house and its bayside setting, the design brings together pale timber cabinetry, fluted basins, illuminated arched mirrors and brushed gold fittings.
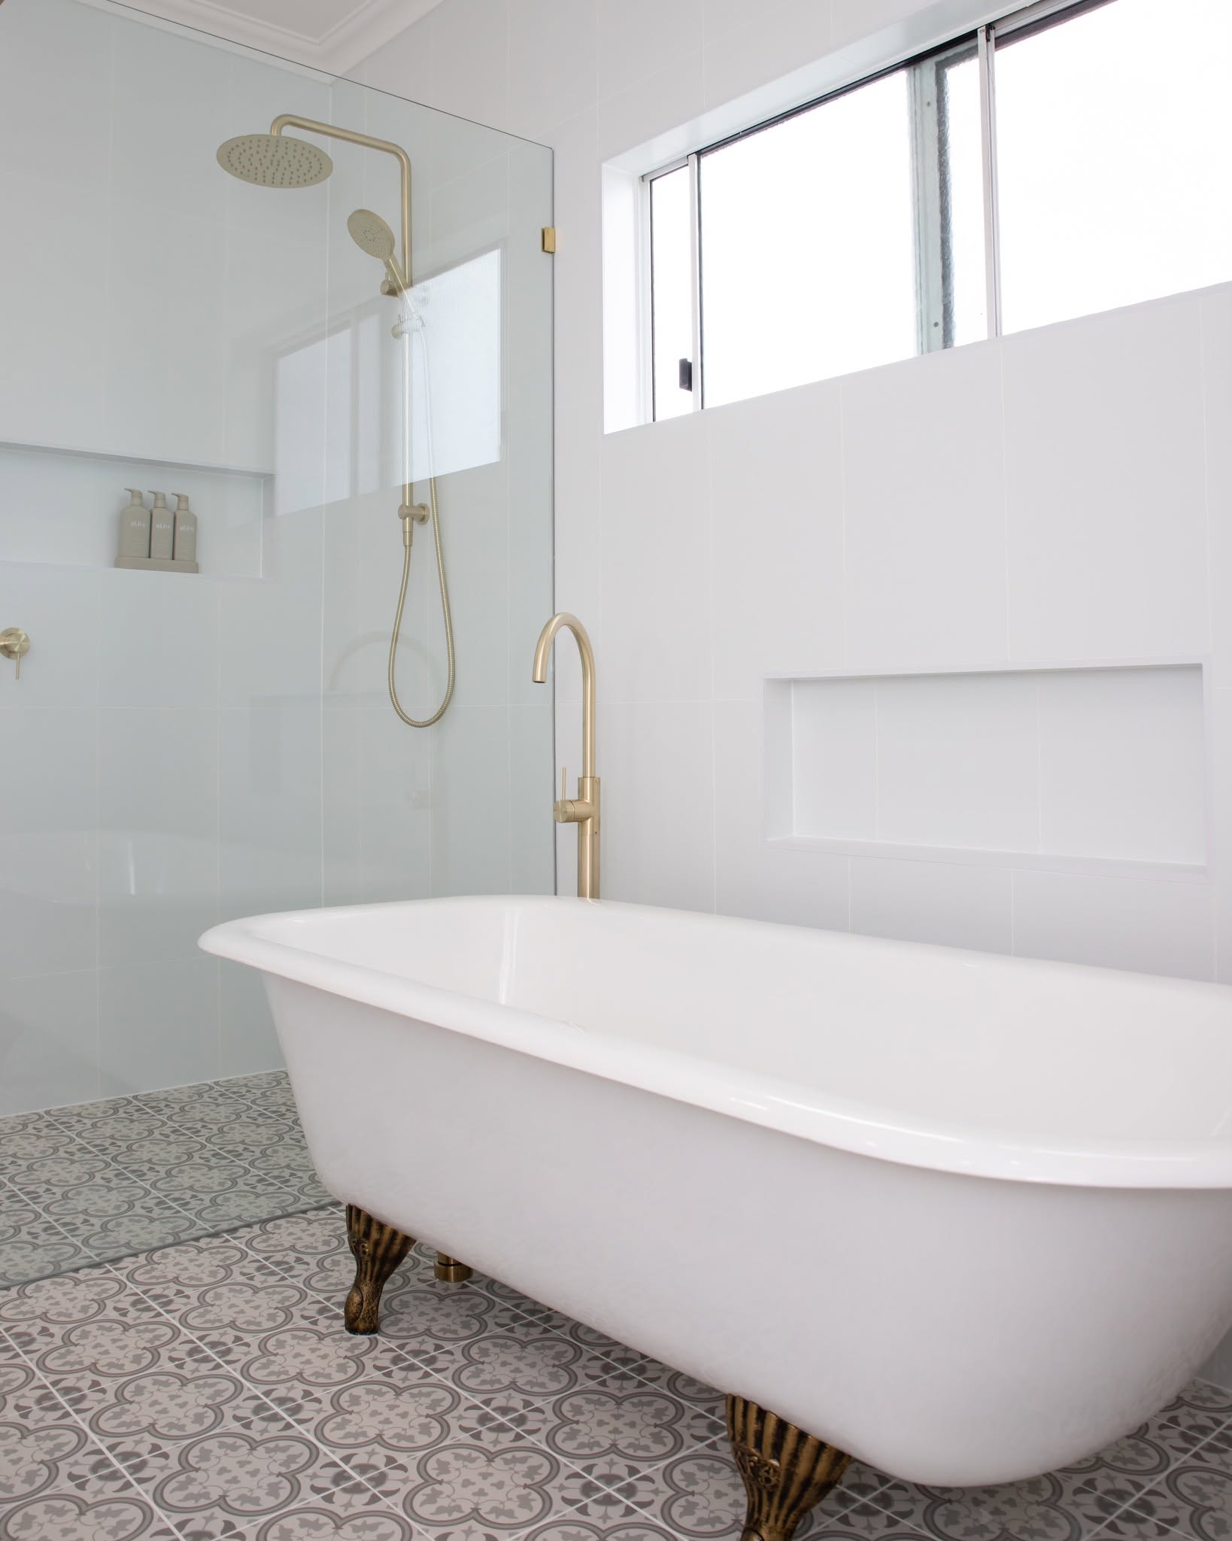
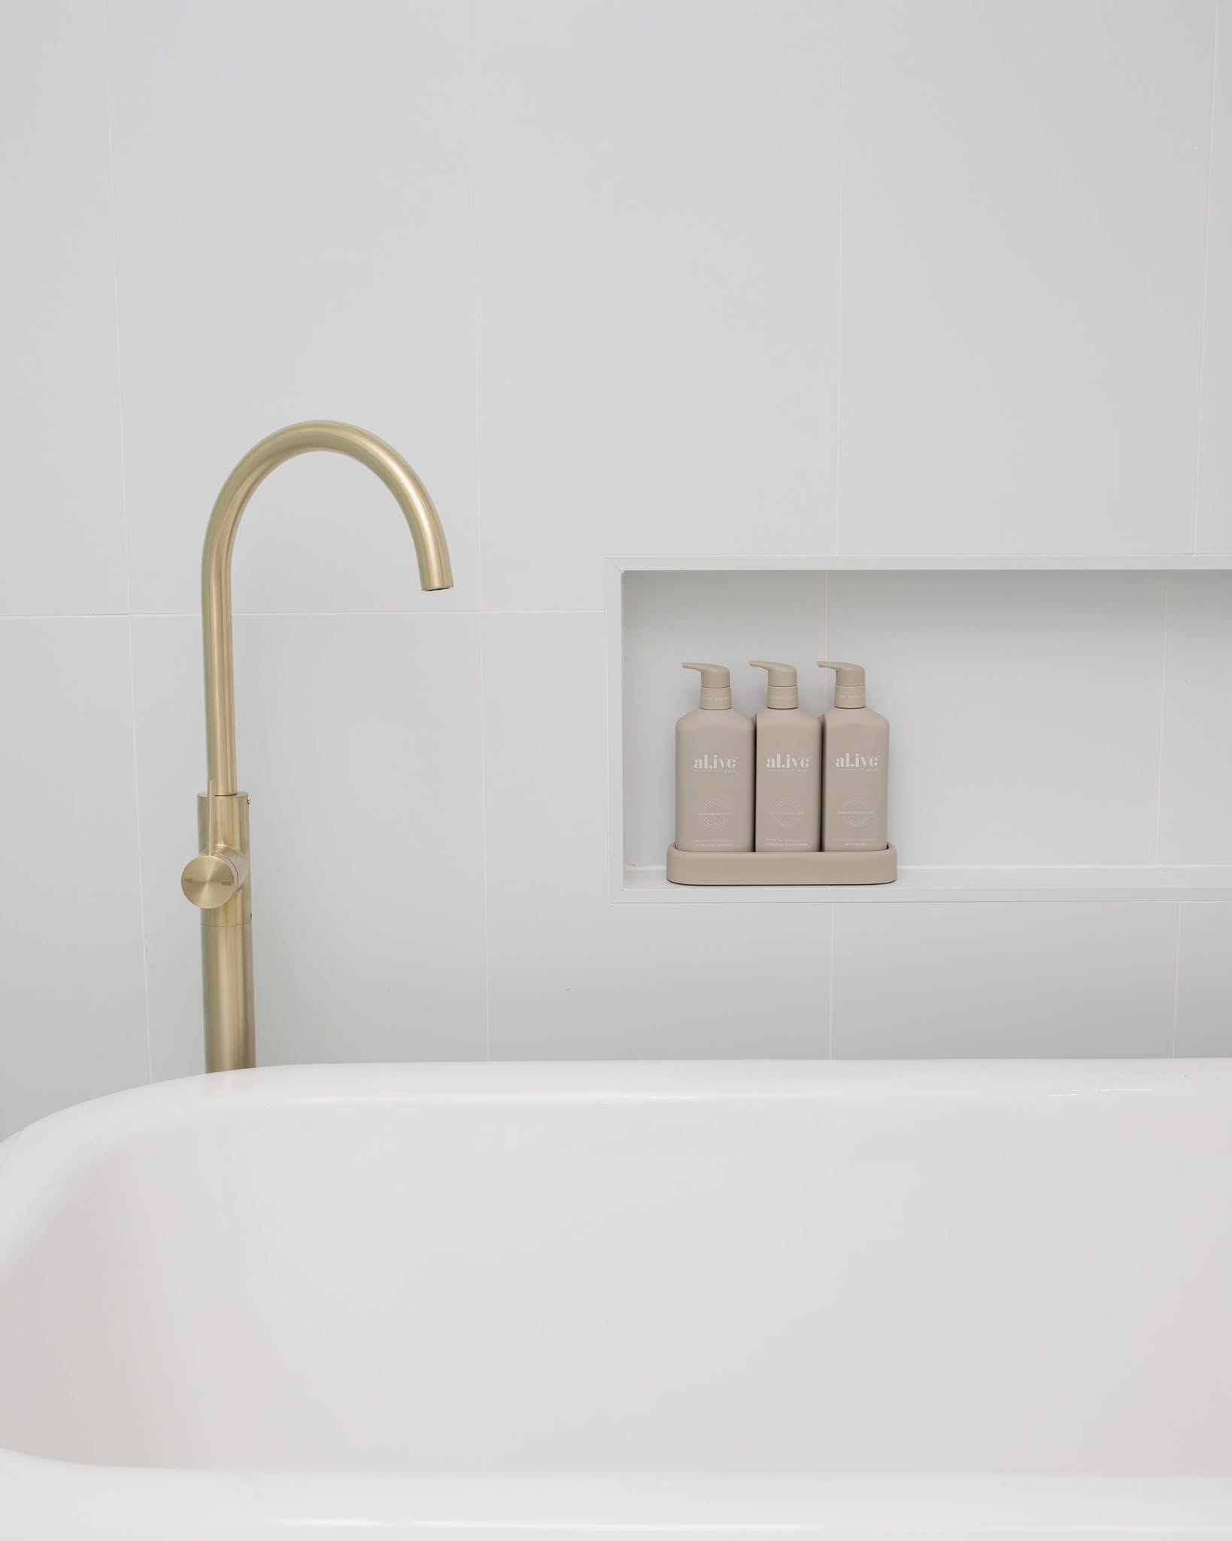
The ensuite was completely replanned, incorporating the adjoining walk-in robe to create a larger, more generous space. The existing clawfoot bath was relocated from the main bathroom and resurfaced, giving a much-loved feature a new place as the centrepiece of the ensuite.
Moving the bath also opened up possibilities for the main bathroom, allowing its layout to be redesigned around a walk-in shower.
Fixture and finish selections were coordinated across both rooms, with patterned floor tiles providing a connection between the spaces. The result is a pair of bathrooms that feel cohesive and personal, balancing traditional details with fresh, contemporary functionality.
Project type
Bathroom and Ensuite Renovation Design
Location
Brighton, Brisbane
Role
Space planning, interior design, finishes and fixture selections

01
Project Belle

01
489209823_1115215983954906_7619626301563784867_n

02

03
489483478_1115215830621588_1334892158450025512_n

04
489867396_1115215950621576_6337483516996300701_n
05
489122785_1115215837288254_8199029124320742_n
06
489462532_1115215943954910_320796167059886922_n
bottom of page