top of page
Project Monochrome Edit
Project Monochrome is a compact bathroom redesigned for three teenagers, balancing a bold black-and-white palette with practical shared storage.
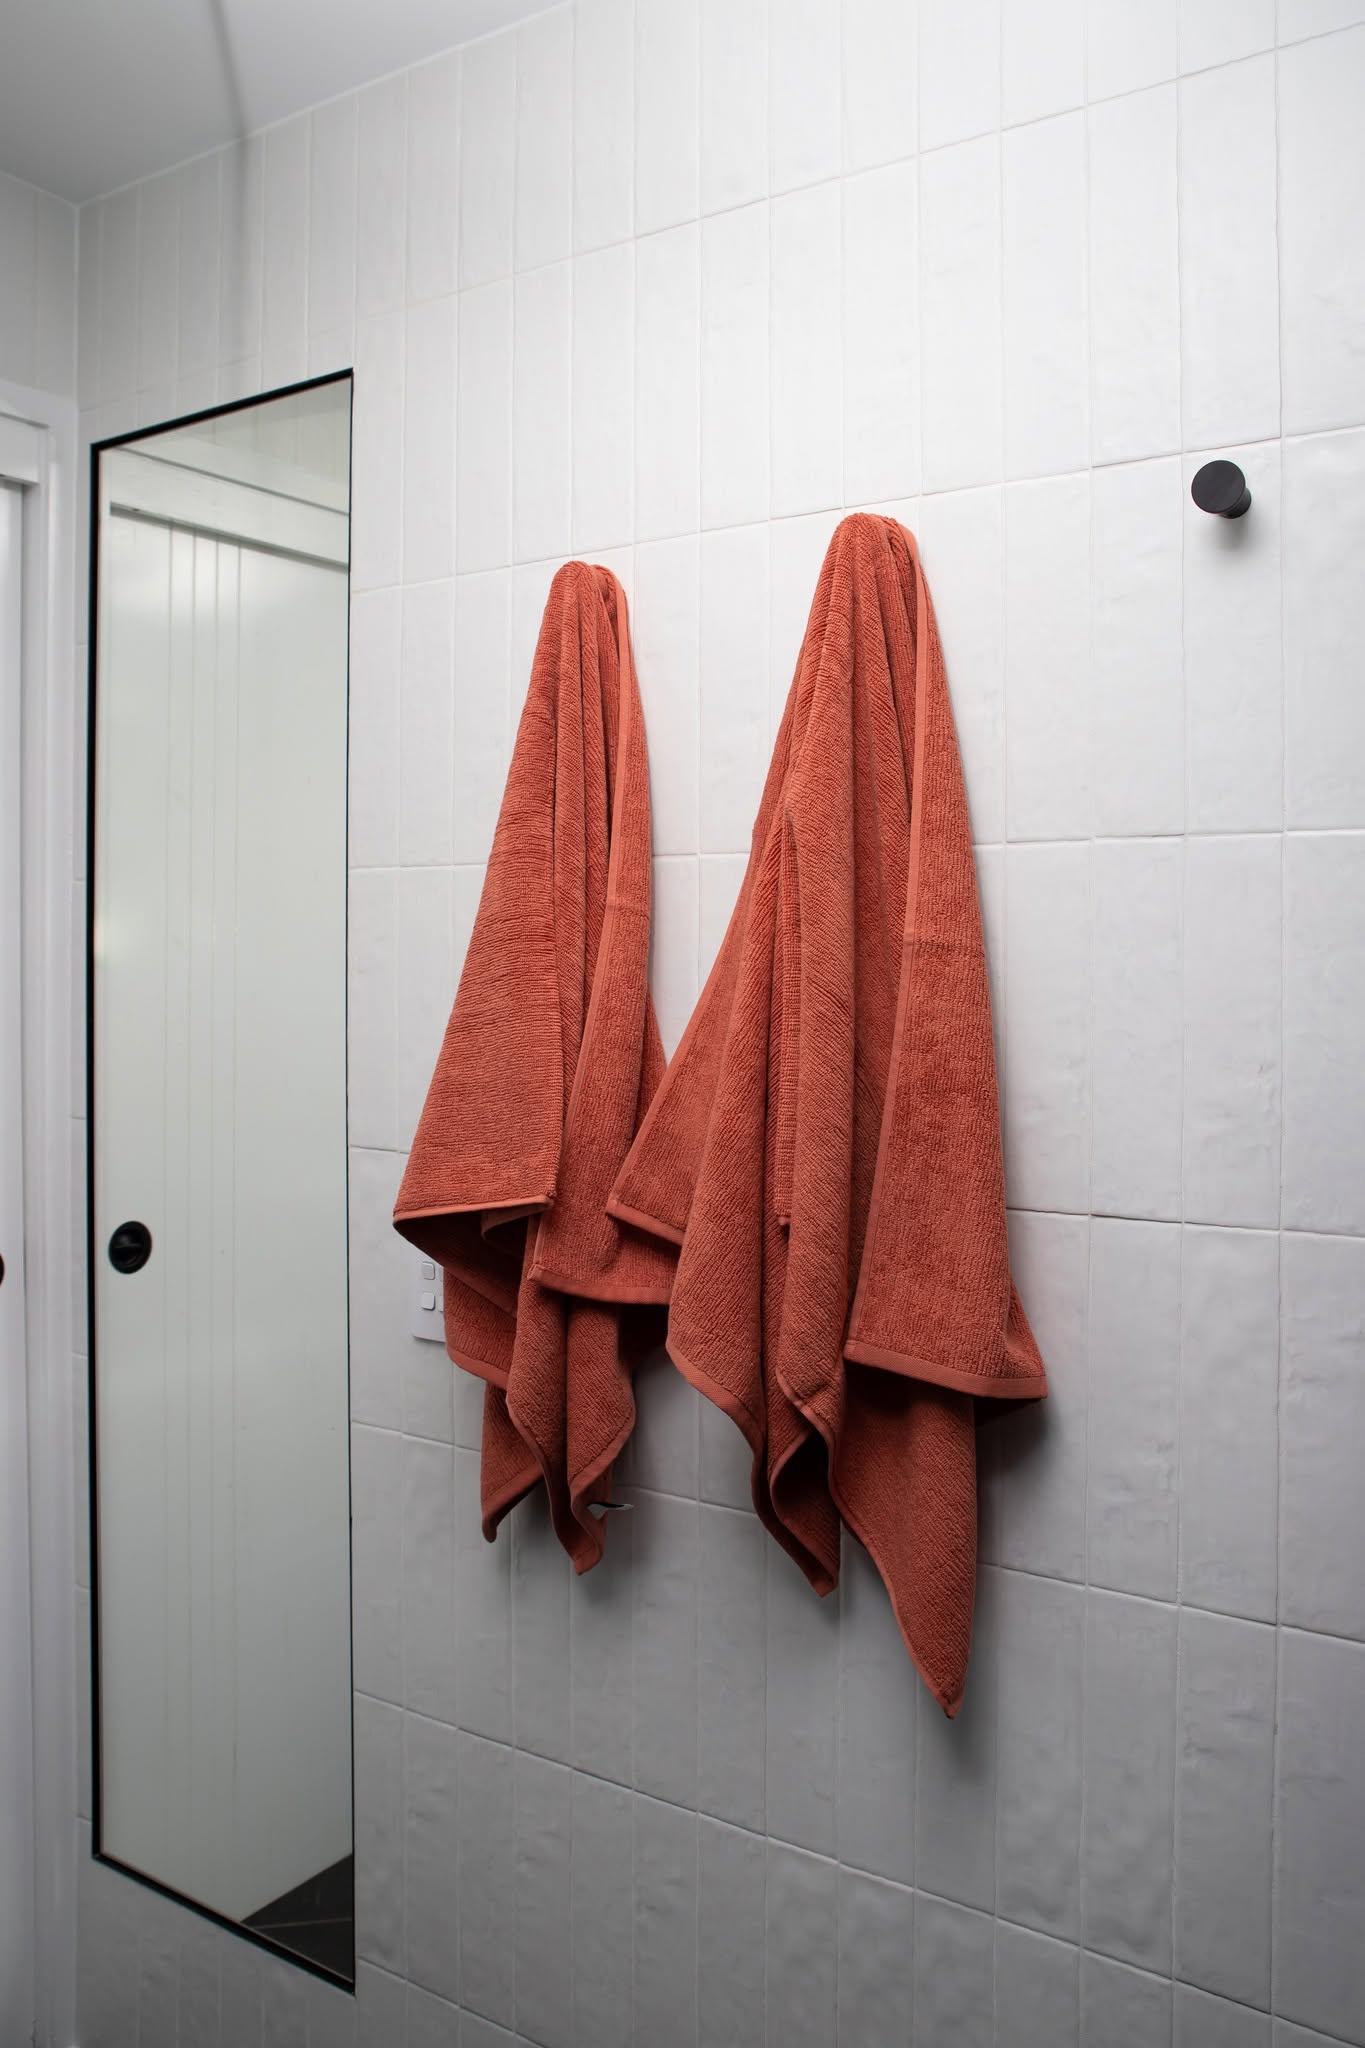
An adjoining linen cupboard was incorporated into the design to create a custom built-in storage area for their everyday essentials. A mirror added to the cupboard door gives it a second purpose, providing a full-length reflection without taking up additional wall space.
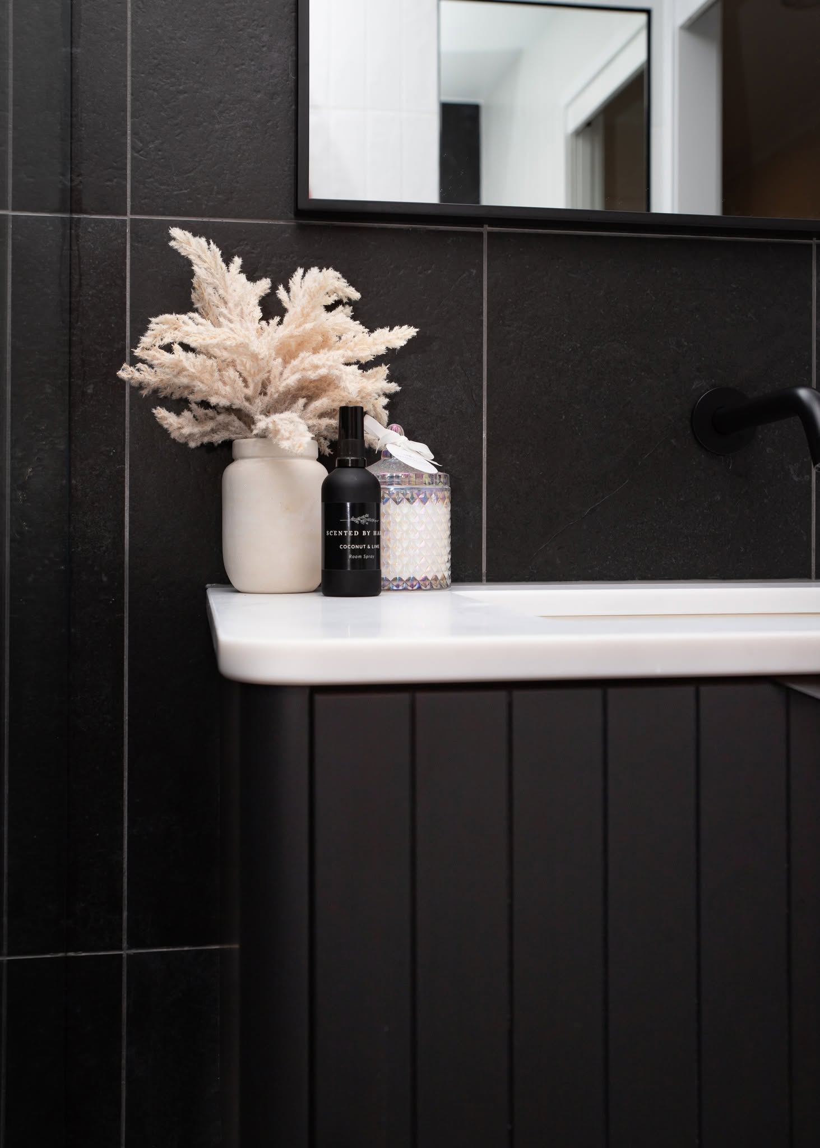
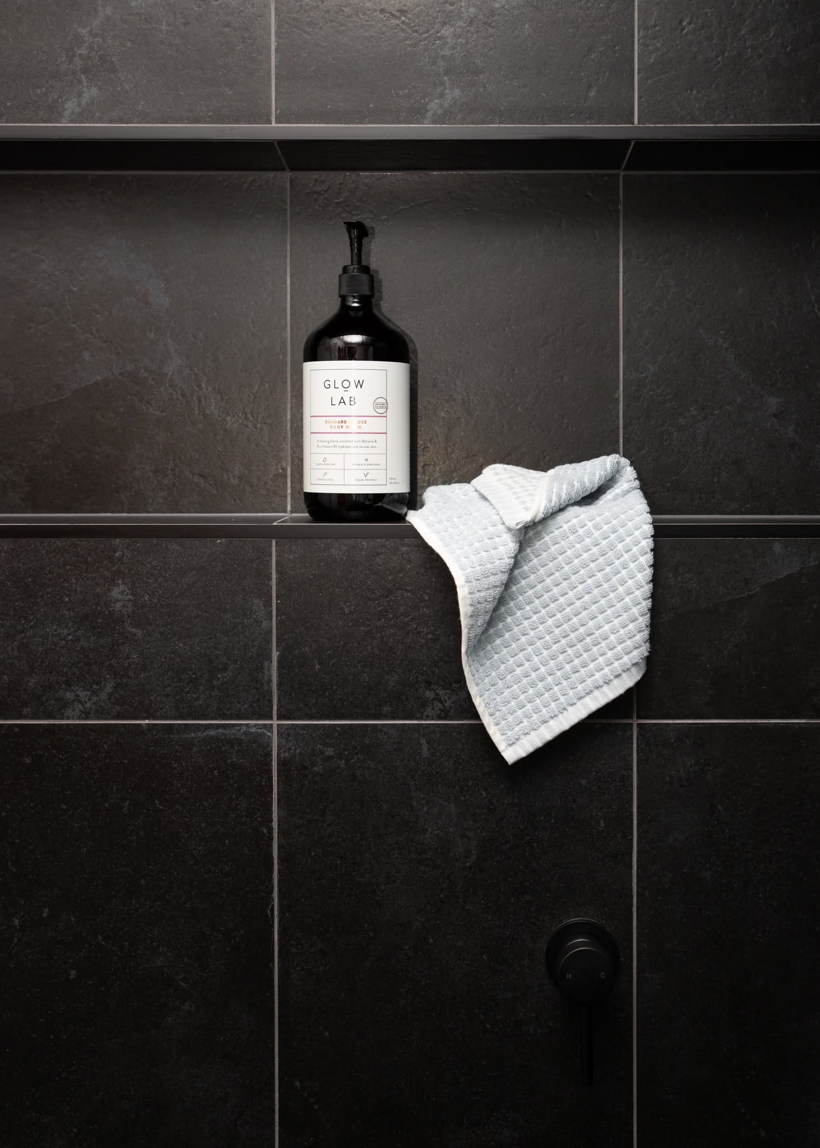
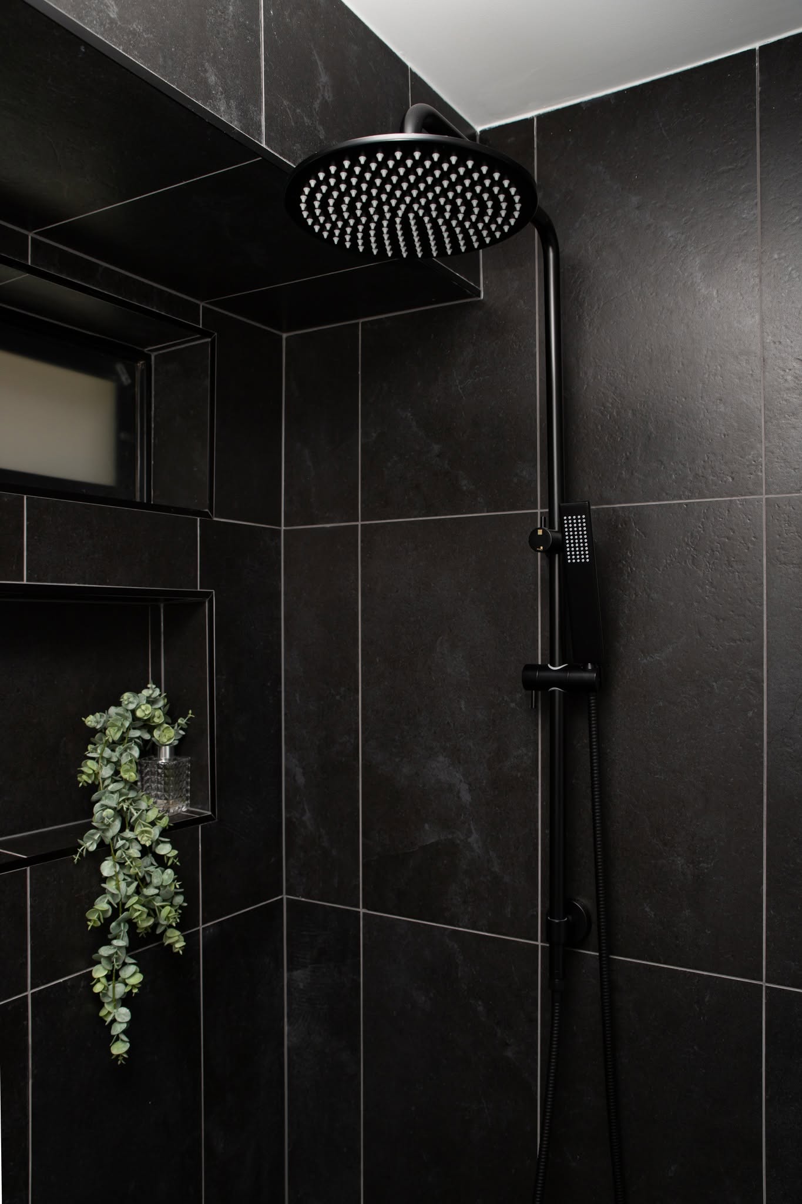
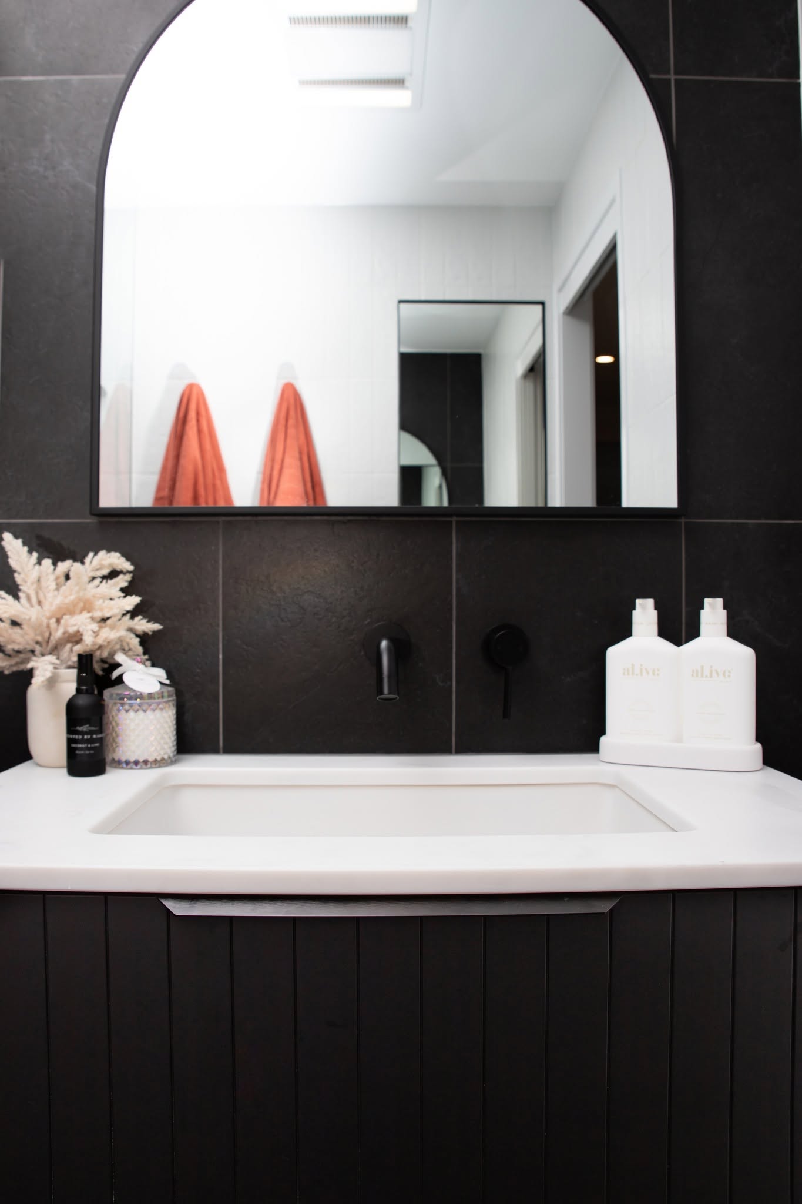
Textured charcoal tiles and matte black fittings define the shower and vanity wall, contrasted by white tiles that keep the room feeling fresh. Vertically detailed vanity cabinetry adds texture, while an arched mirror softens the strong lines.
Recessed shower storage keeps products close at hand, and coral towels introduce a changeable touch of colour. The result is a bathroom with a confident identity and thoughtful details that support the daily routines of a busy household.
Project type
Small Bathroom Renovation Design
Location
Brisbane, Australia
Role
Space planning, interior design, finishes and fixture selections

01
Project Monochrome Edit

01
485323699_1097024035774101_5669272846045833180_n
02
485175793_1097024182440753_6090006908840660386_n

03
484642807_1097023962440775_612474635226979212_n

04
484932694_1097023975774107_9219731693860735765_n

05
485105975_1097023995774105_1165805188373525522_n
bottom of page