top of page
Project Bach Pad
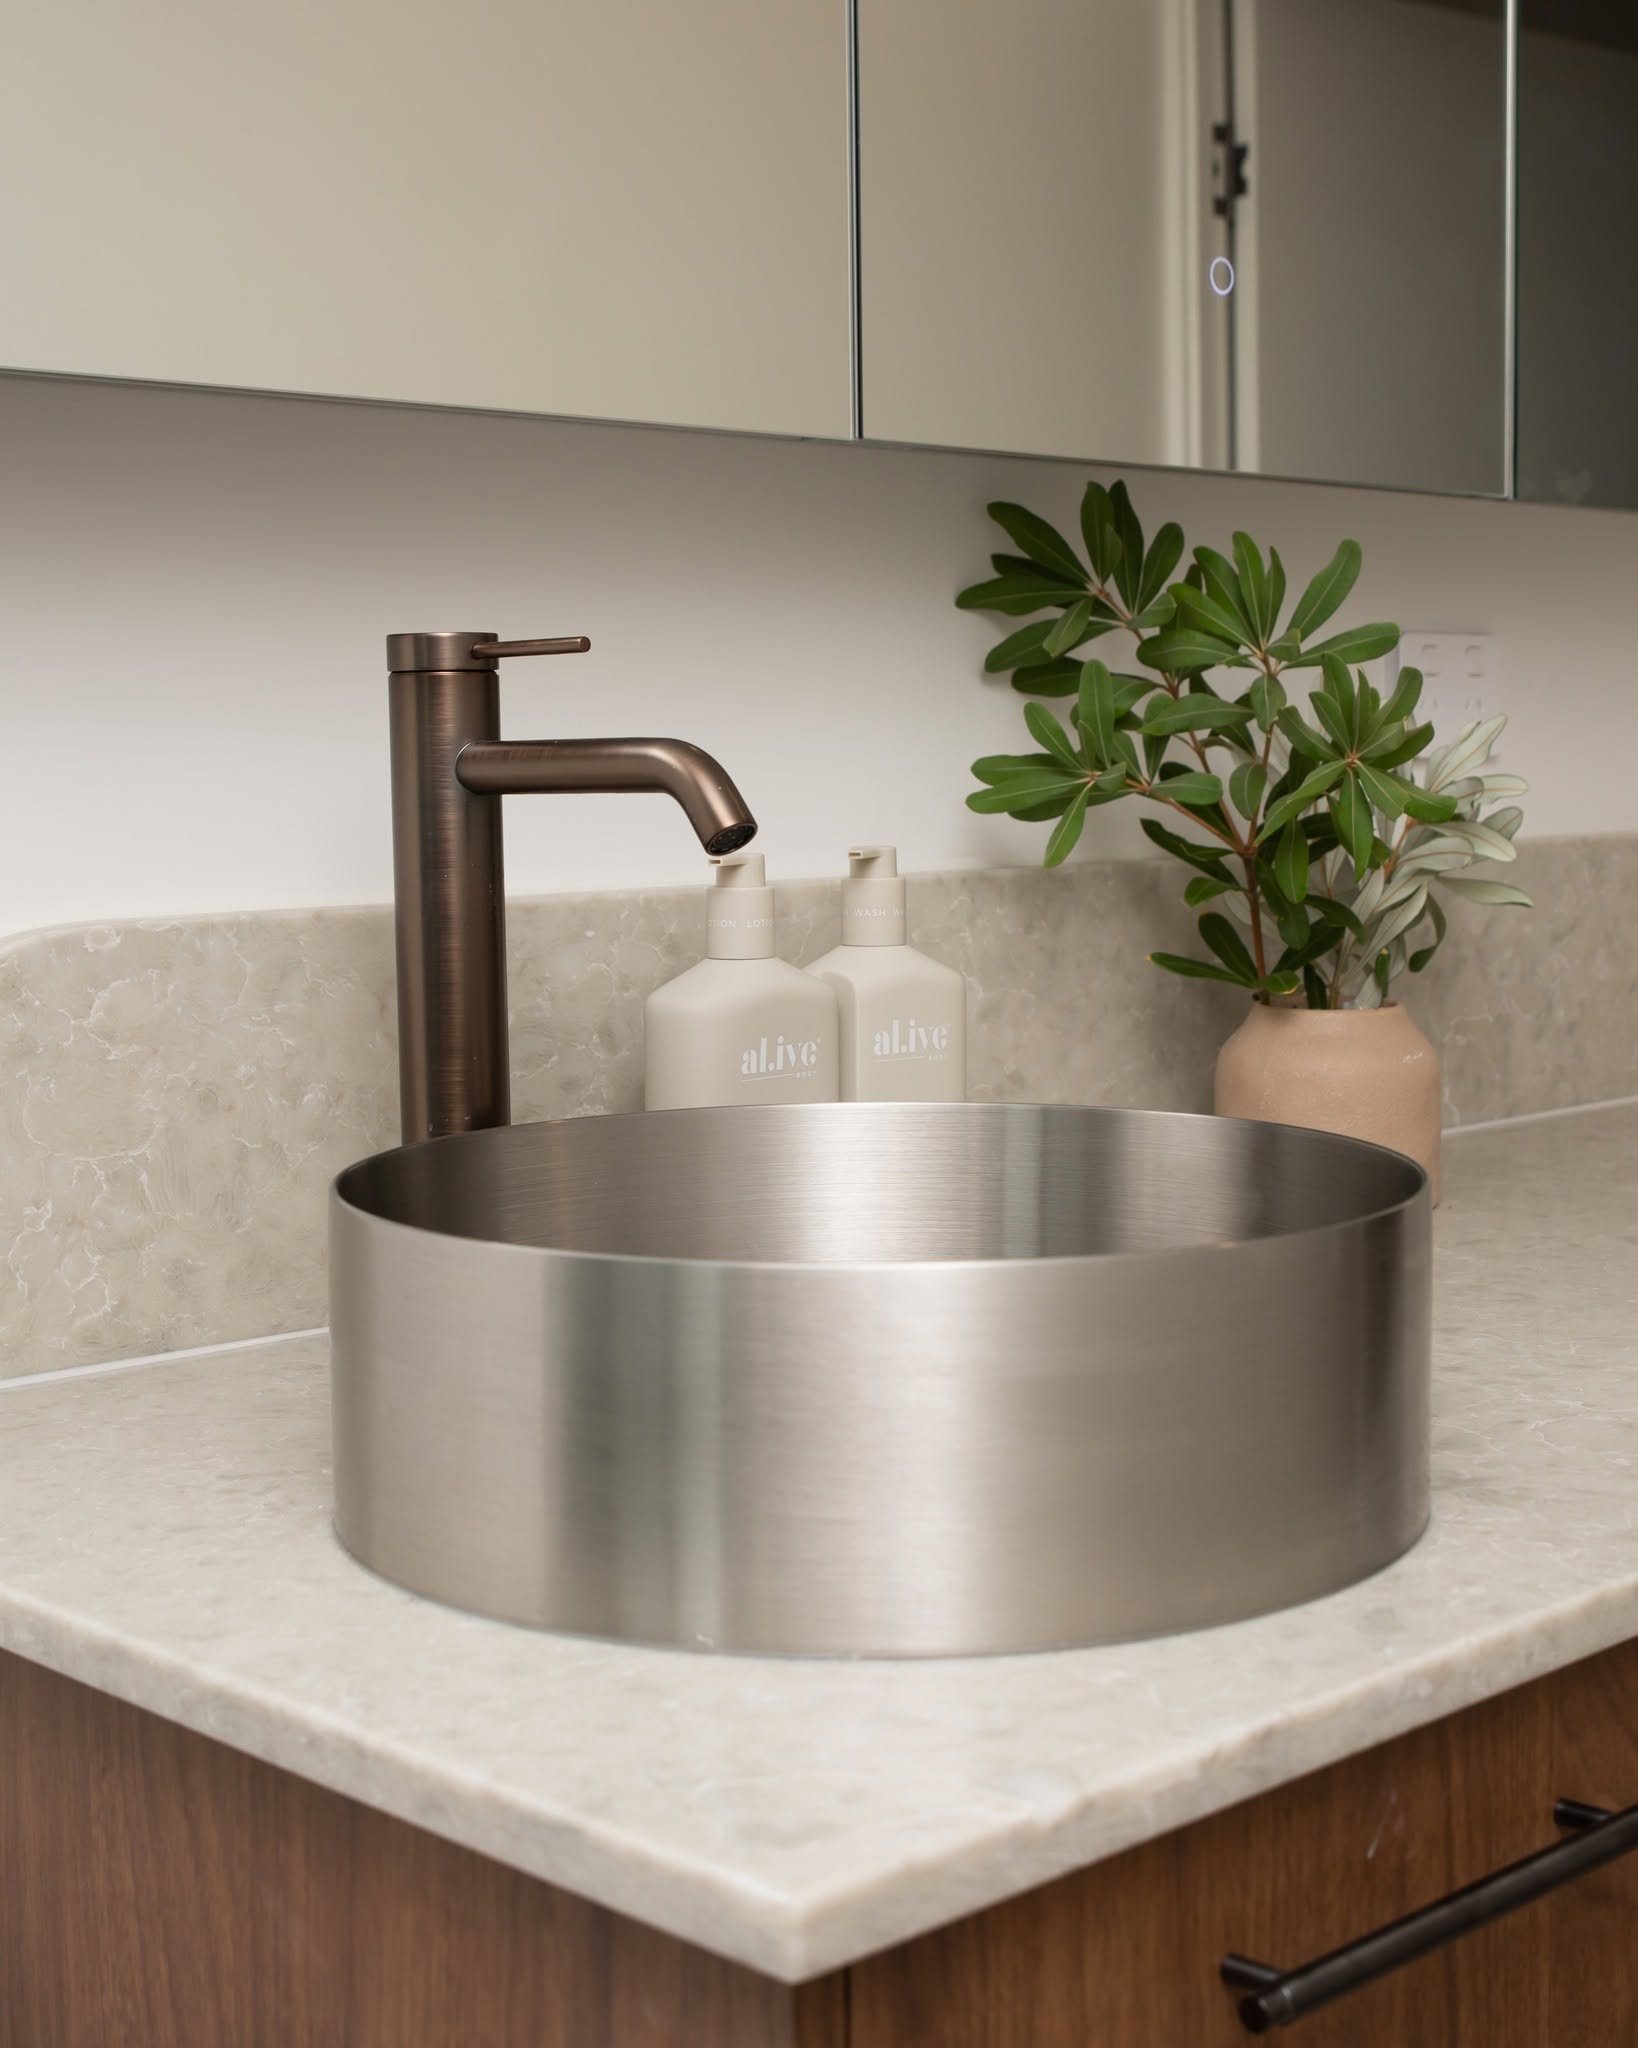
Project Bach Pad transforms a dated Indooroopilly apartment into a contemporary home for a young client seeking a masculine feel with a touch of colour. His inspiration images informed a palette of warm timber, muted greens, expressive stone and aged bronze.
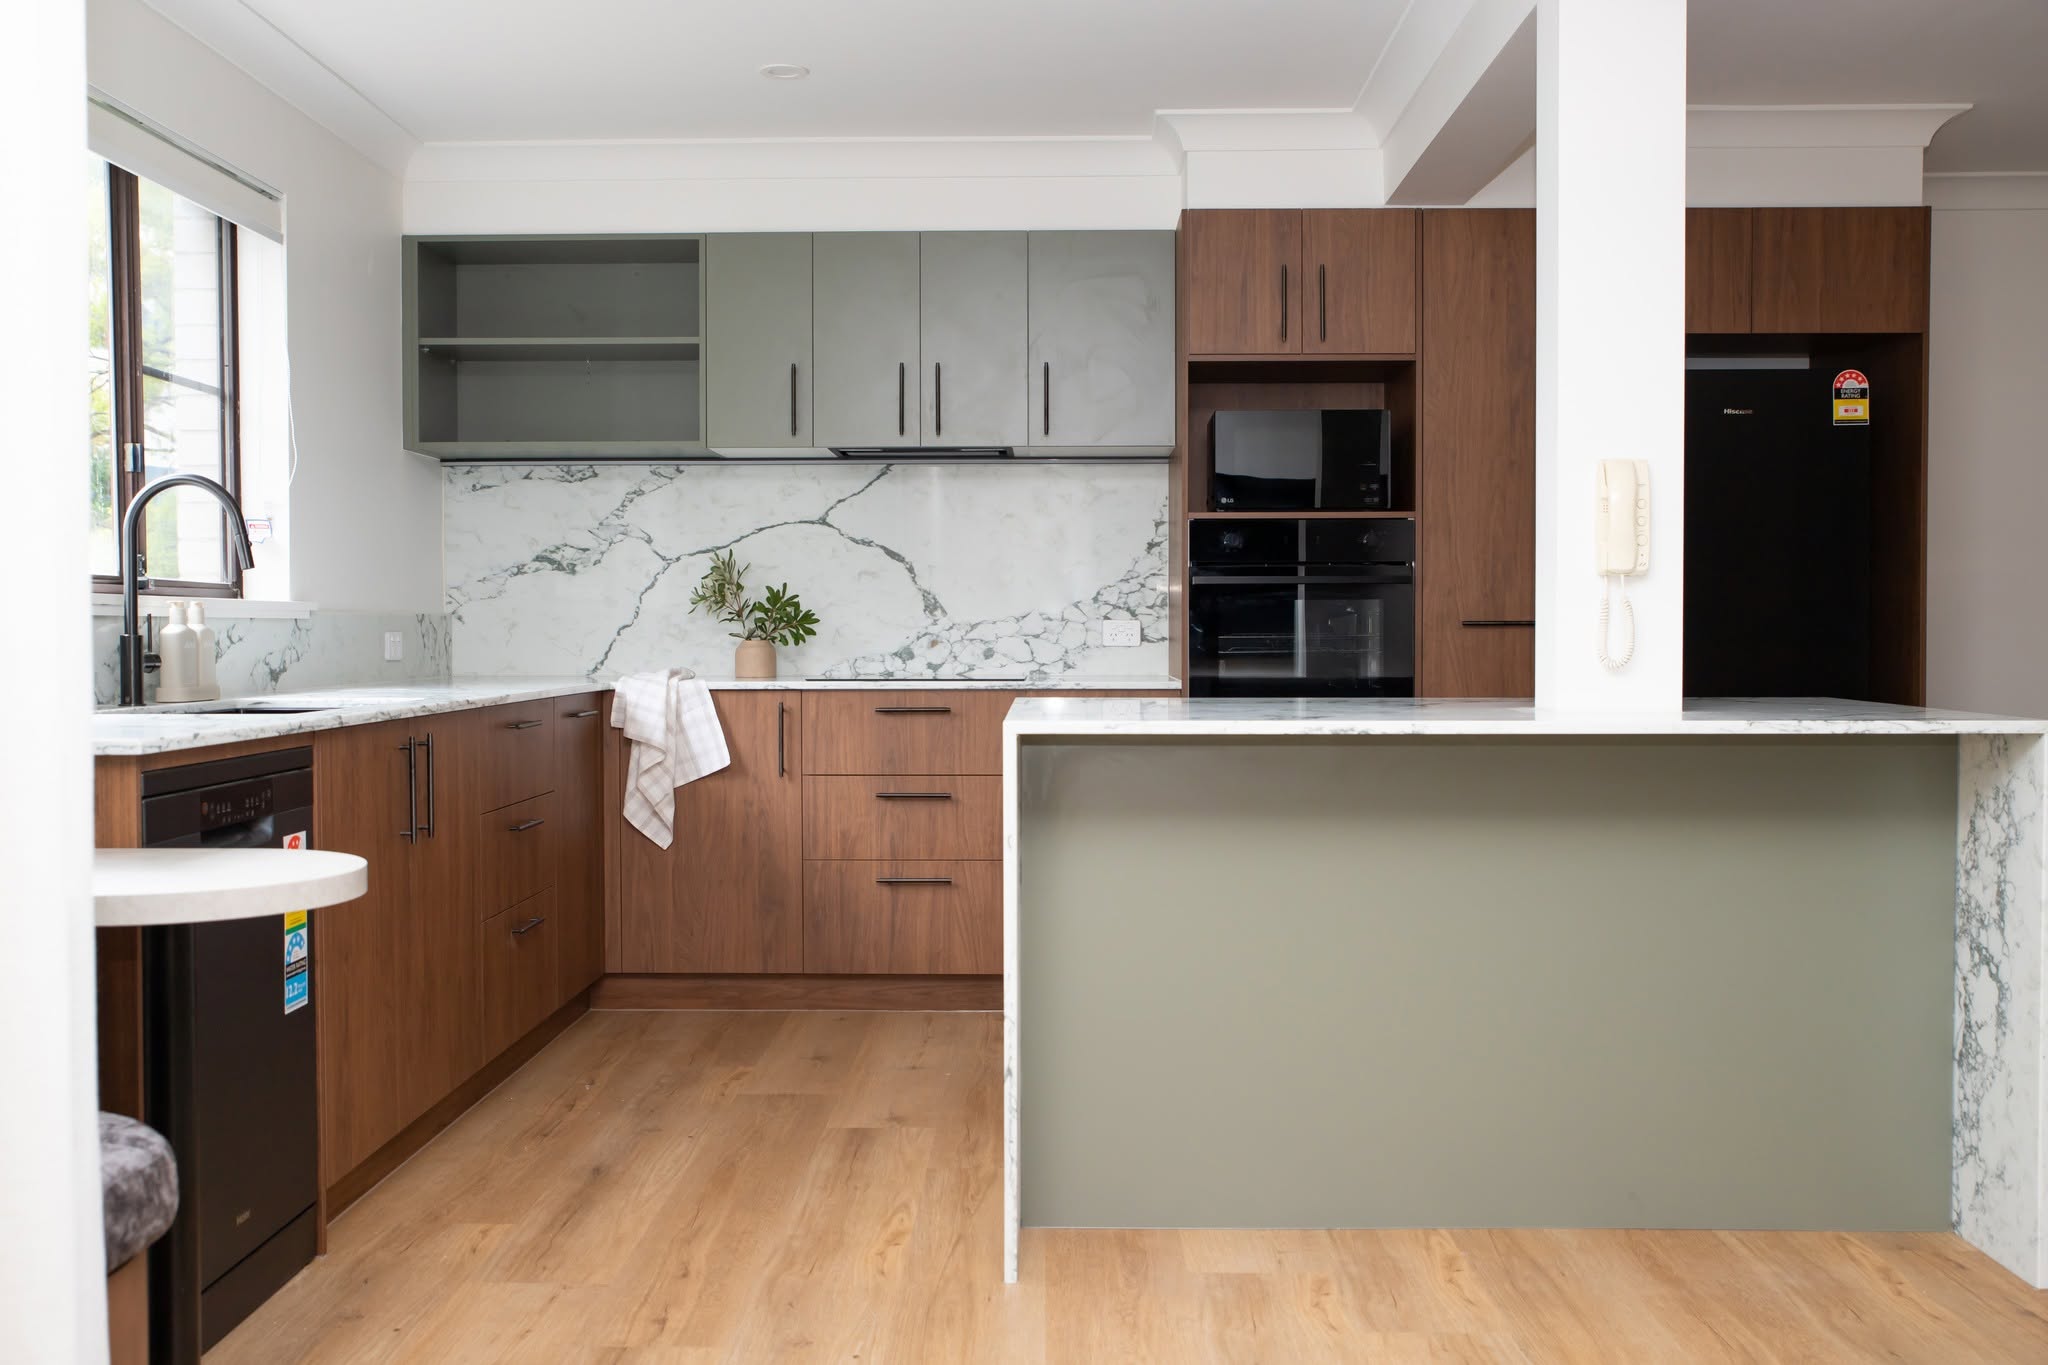
Opening up the cramped kitchen was central to the redesign. Removing part of the wall between the kitchen and dining room created space for a larger kitchen and brought more light into the dining area. An existing structural wall element was retained and incorporated into the island, allowing the design to work around the building’s constraints while connecting the spaces.
A built-in study desk off the kitchen provides a dedicated workspace, integrated into the cabinetry for a consistent finish.
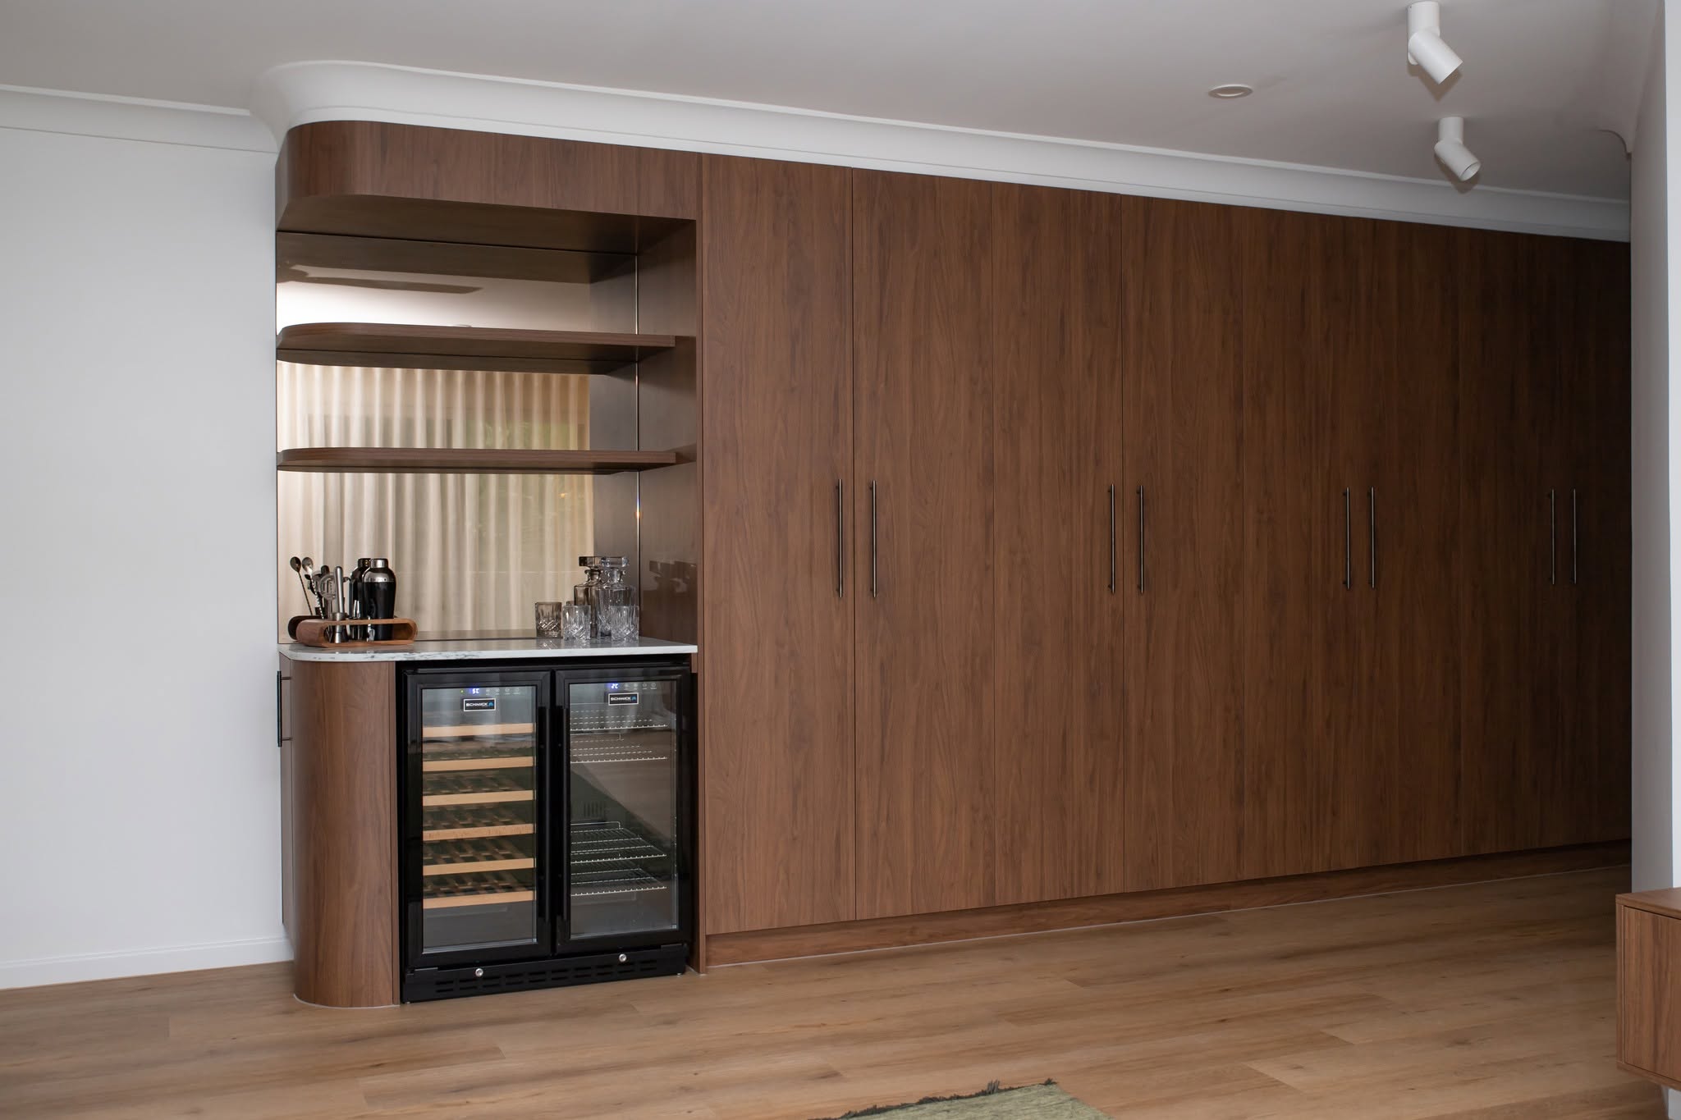
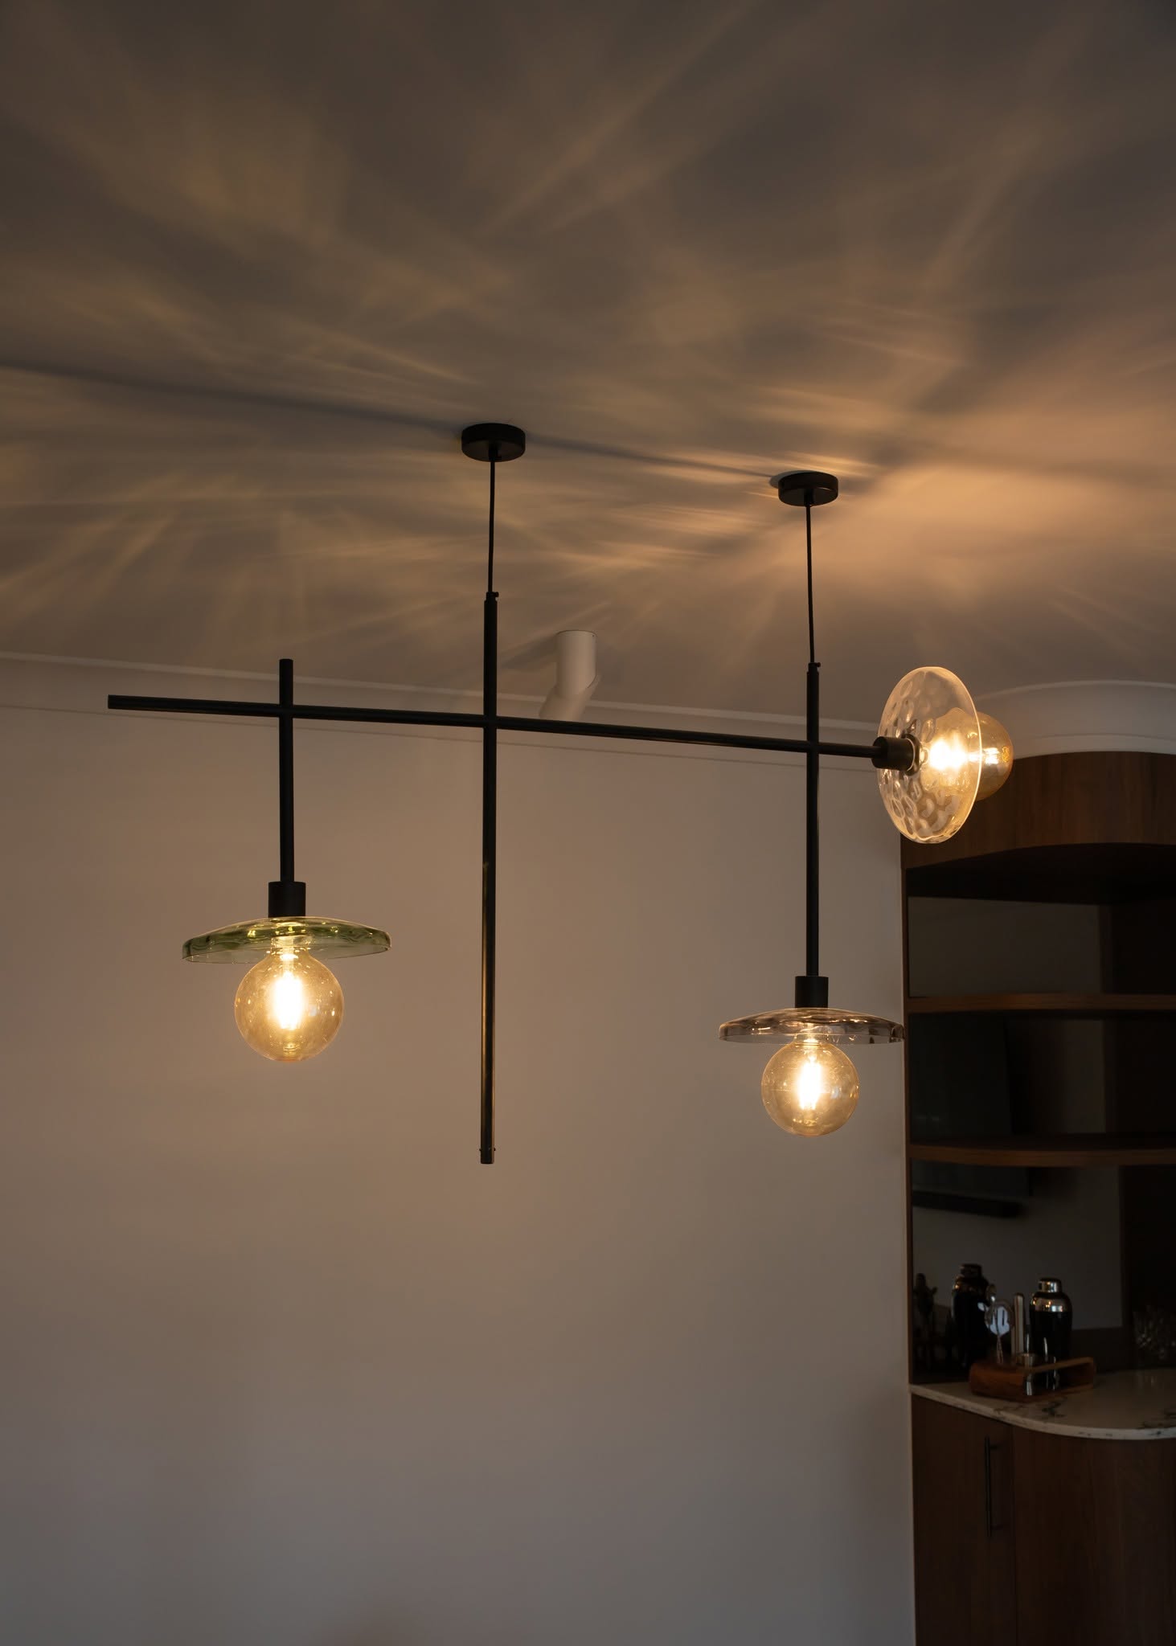
A doorway wall in the hallway was also removed, making room for a substantial run of custom cabinetry that flows from the living area down the hall. A built-in dry bar creates a feature in the lounge, while the adjoining cabinetry provides generous storage and a visual connection between the spaces.
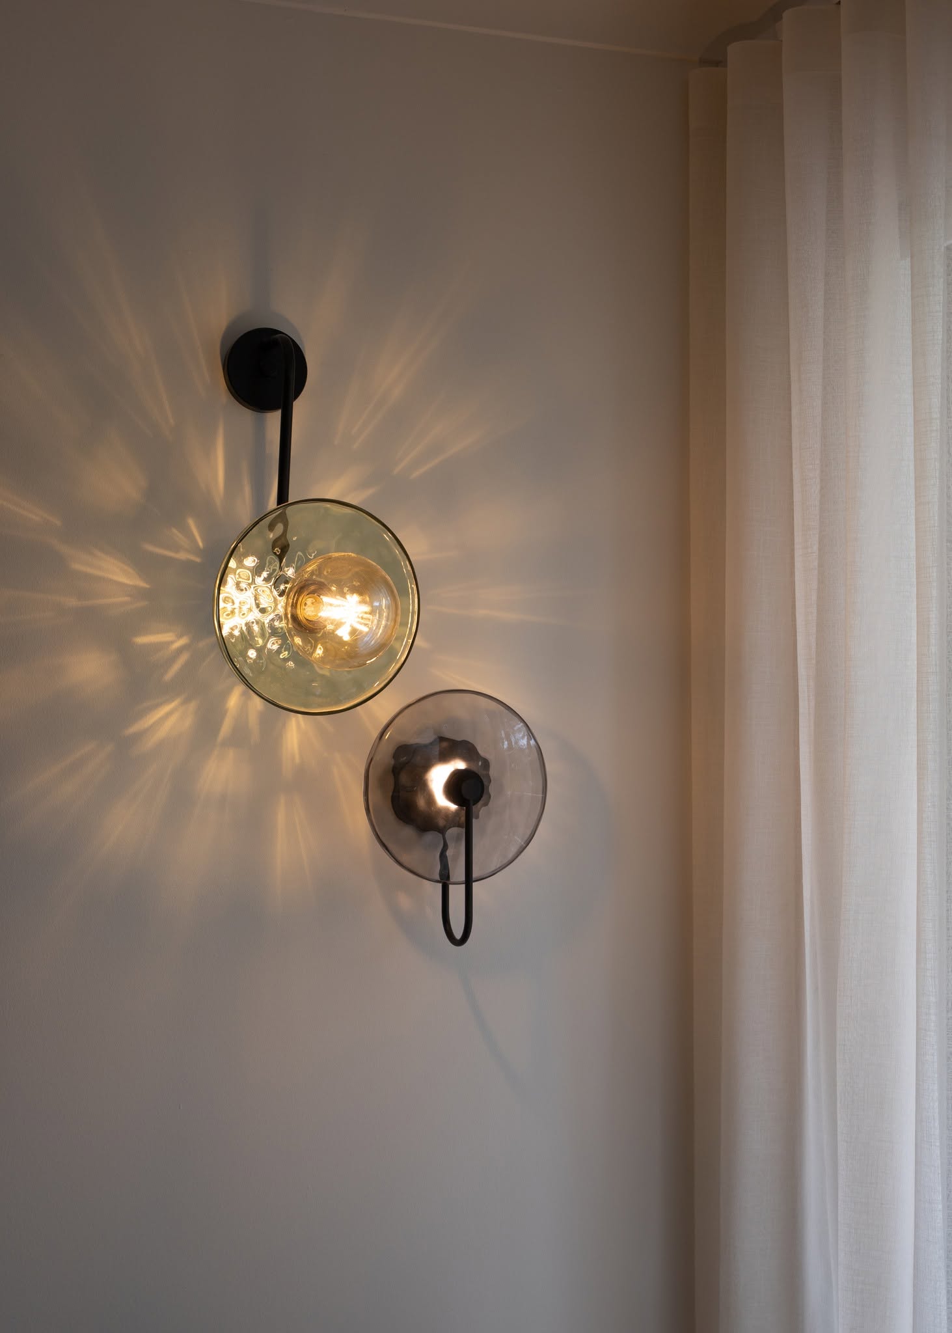
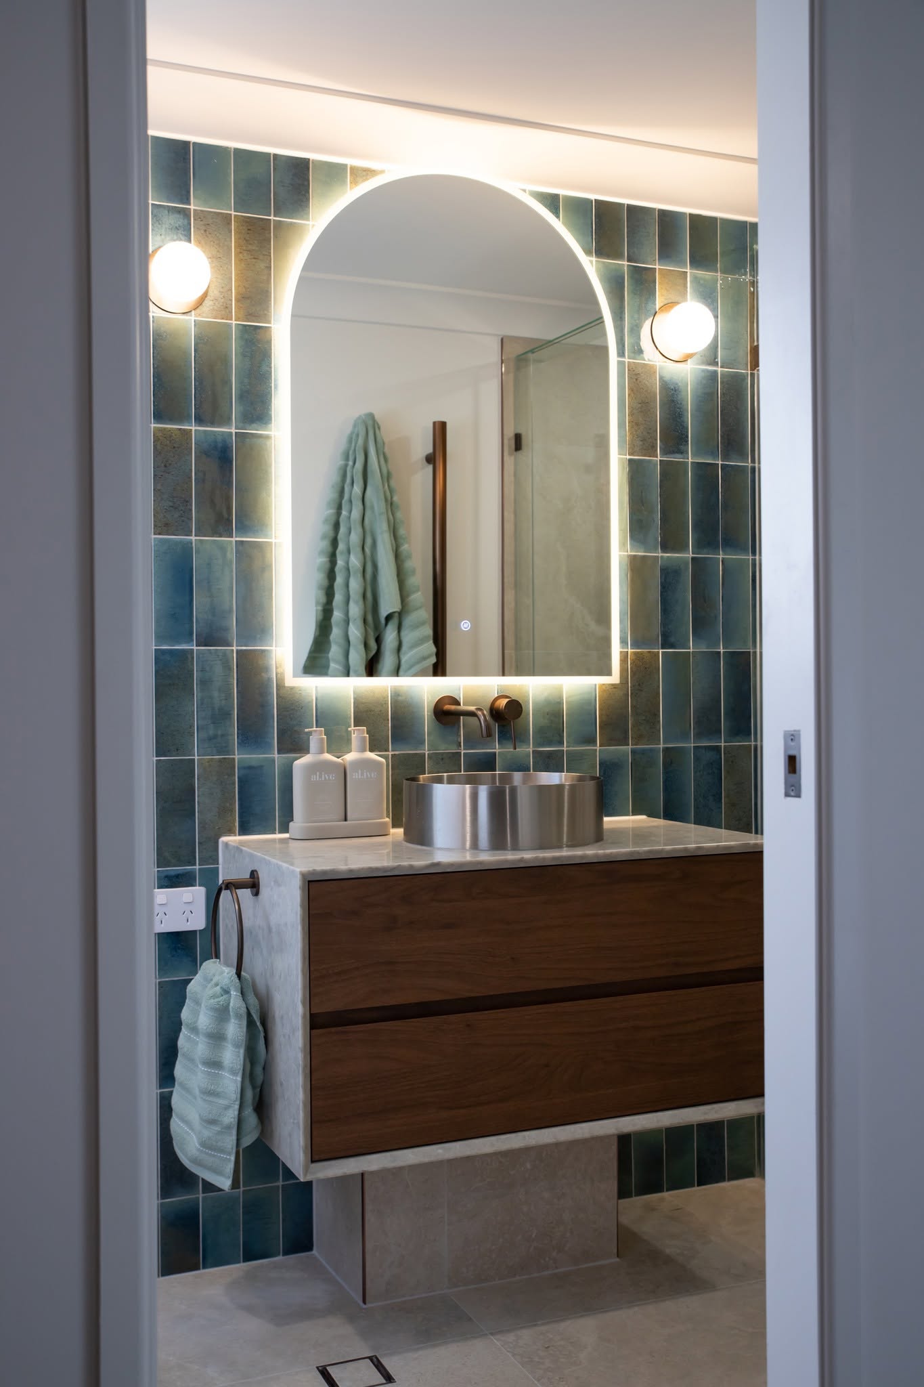
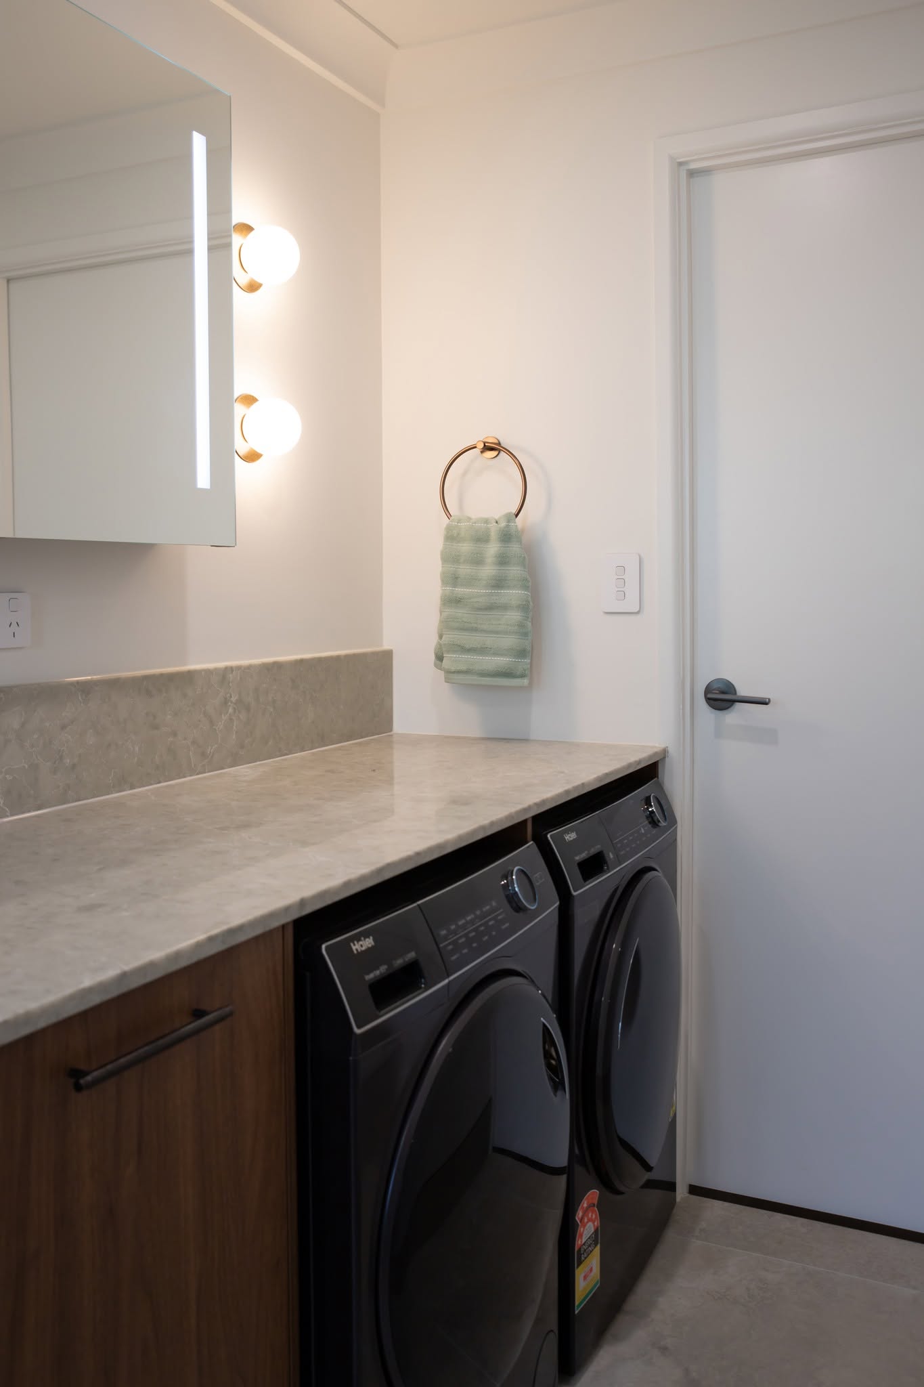
In the bathroom and laundry, blue-green tiles introduce richer colour, paired with aged bronze fittings and sculptural lighting. Materials and finishes carry through the apartment, giving each room its own character within a cohesive whole.
The result is a more open, functional apartment with the warmth, colour and confident identity the client was looking for.
Location
Indooroopilly, Brisbane
Project type
Full Apartment Renovation Design
Role
Space planning, interior design and fixture selections

01
Project Bach Pad

01

02
615097219_1365018568974645_4591115422802643124_n

03
615803286_1365018572307978_4572604114511378446_n

04
615480987_1365018172308018_7469519731463947947_n
05
615150625_1365018472307988_1318222077071651565_n

06
615205973_1365017822308053_2954276932820208268_n

07
615152989_1365018322308003_5123303266648967383_n
bottom of page